Whether you are a landscape architect, a council's planning office or a contractor: planning a mini-pitch needs reliable requirements for sub-base and foundations, the certificates for acceptance and a contact who knows the details. Here are the documents we provide for that.
The sub-base and socket foundations are usually built by a local contractor to our construction plan. We deliver the board system; our team can install it, or the customer installs it themselves.
The complete system is tested by TÜV Rheinland to EN 15312 for freely accessible multi-sport equipment and carries the GS mark. The certificates are available to download below.
For the Classic the soil is excavated, filled with sand, gravel and chippings and compacted, as in sports-ground construction to DIN 18035 Part 7. The supplementary sheets show build-up, grading and evenness for turf with an elastic layer, with shock pads and for synthetic surfaces.
The Classic stands with posts in concrete socket foundations, the Advanced usually without foundations on a level, load-bearing surface such as asphalt or concrete. The comparison of the two systems helps you choose.
Standard sizes from 15 x 10 m to 40 x 20 m with goals of 3 x 2 m or 5 x 2 m, any other size on request. The goals with doors are TÜV-approved as emergency exits.
We send you tender texts for the bill of quantities and drawings as PDF for your project.
The guide to regular visual inspection and maintenance to EN 15312 is part of the operator's documents; spare parts come straight from the manufacturer.
The installation requirements differ mainly in how the system stands on the ground.
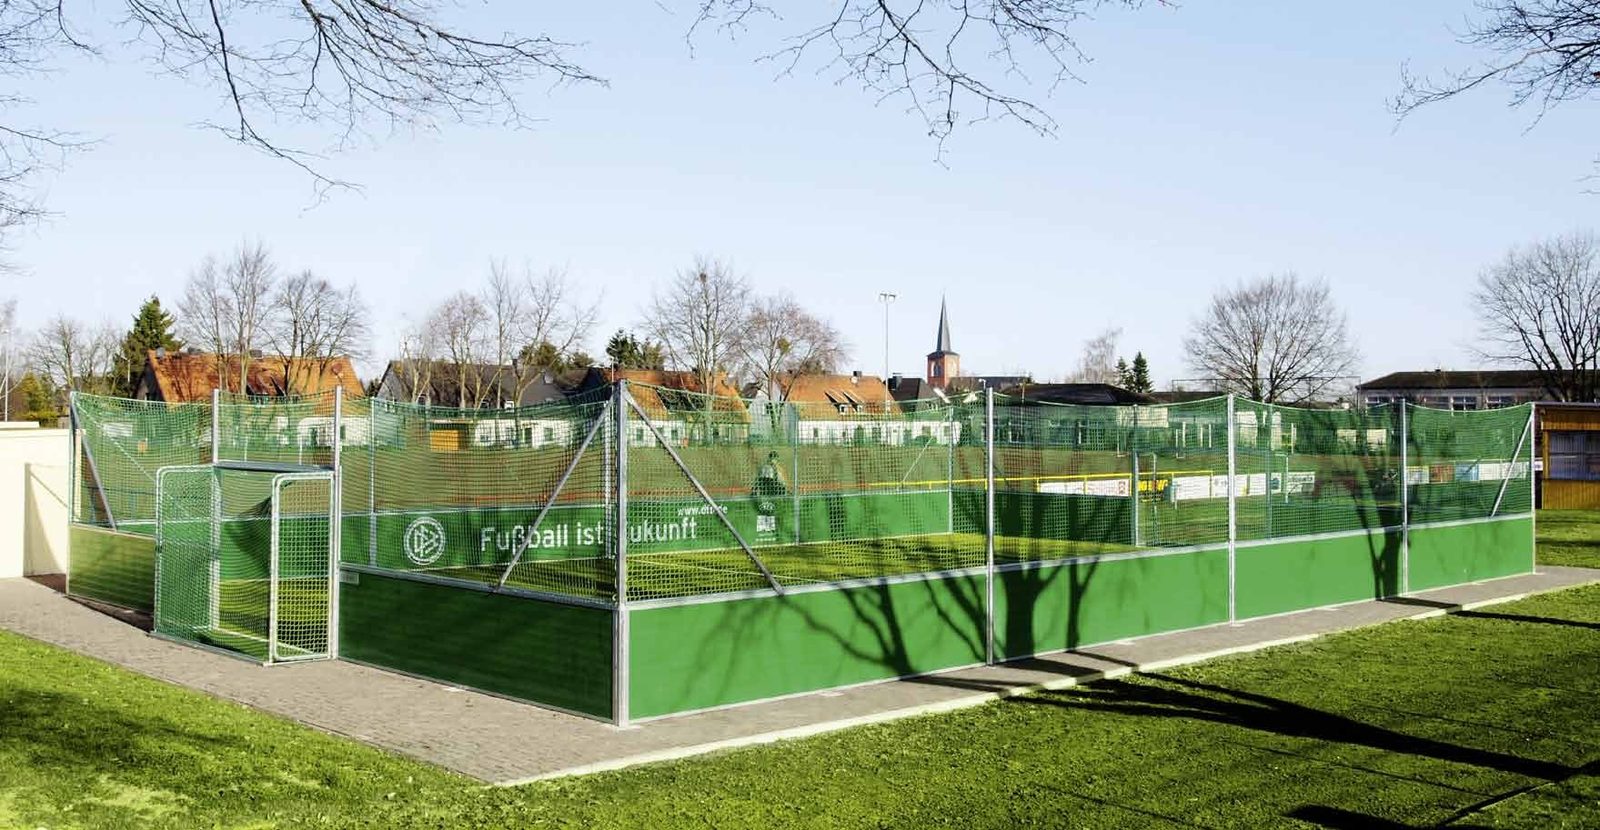 Socket foundations
Posts in concrete socket foundations, sub-base to DIN 18035 Part 7.
Learn more →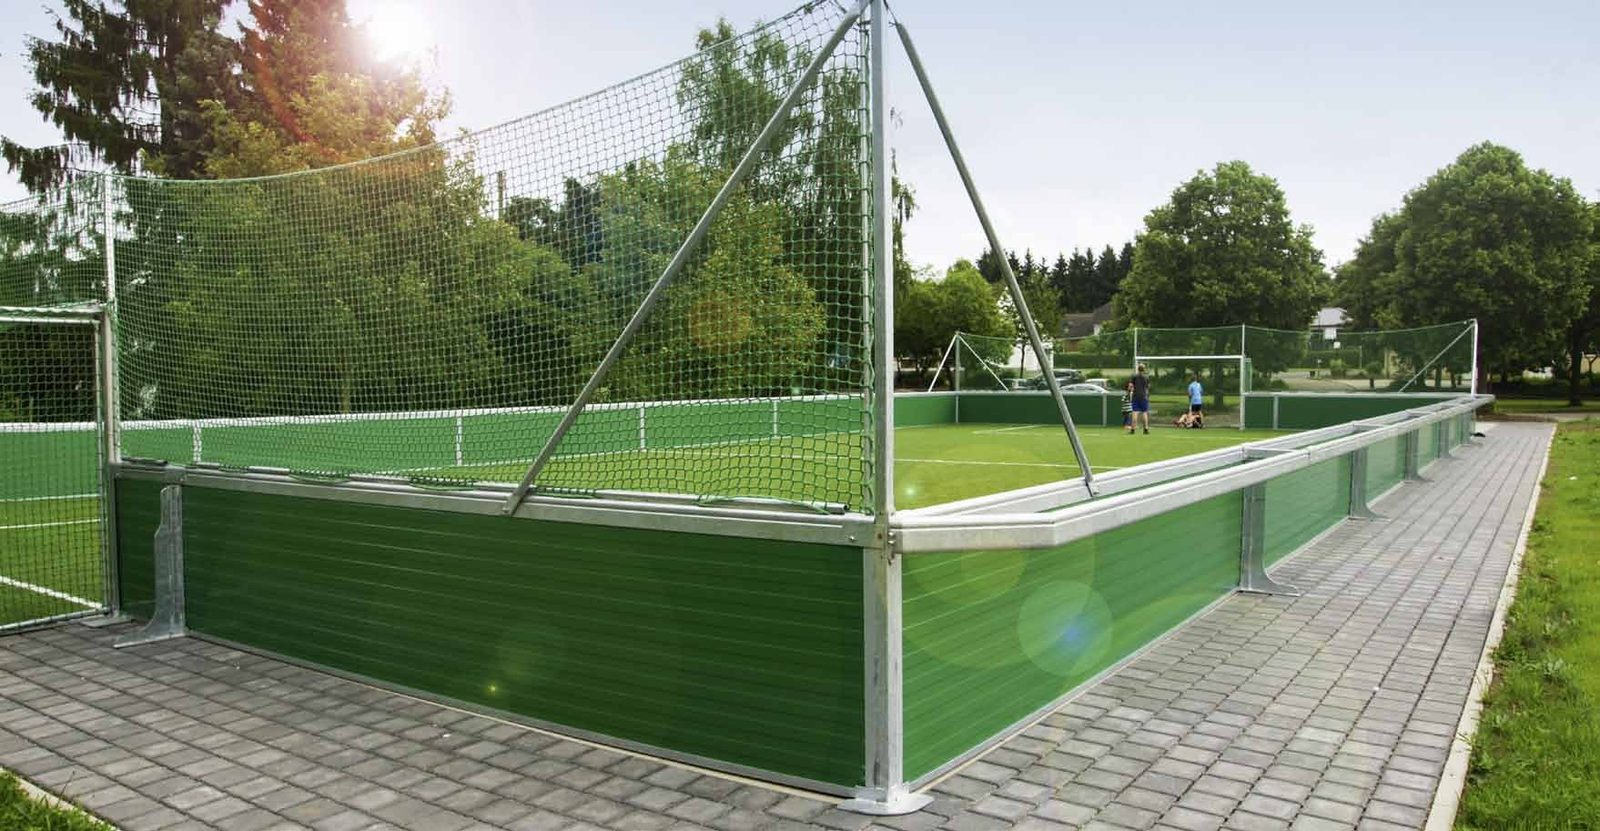 No foundations
Free-standing on a level, load-bearing surface, usually without foundations.
Learn more →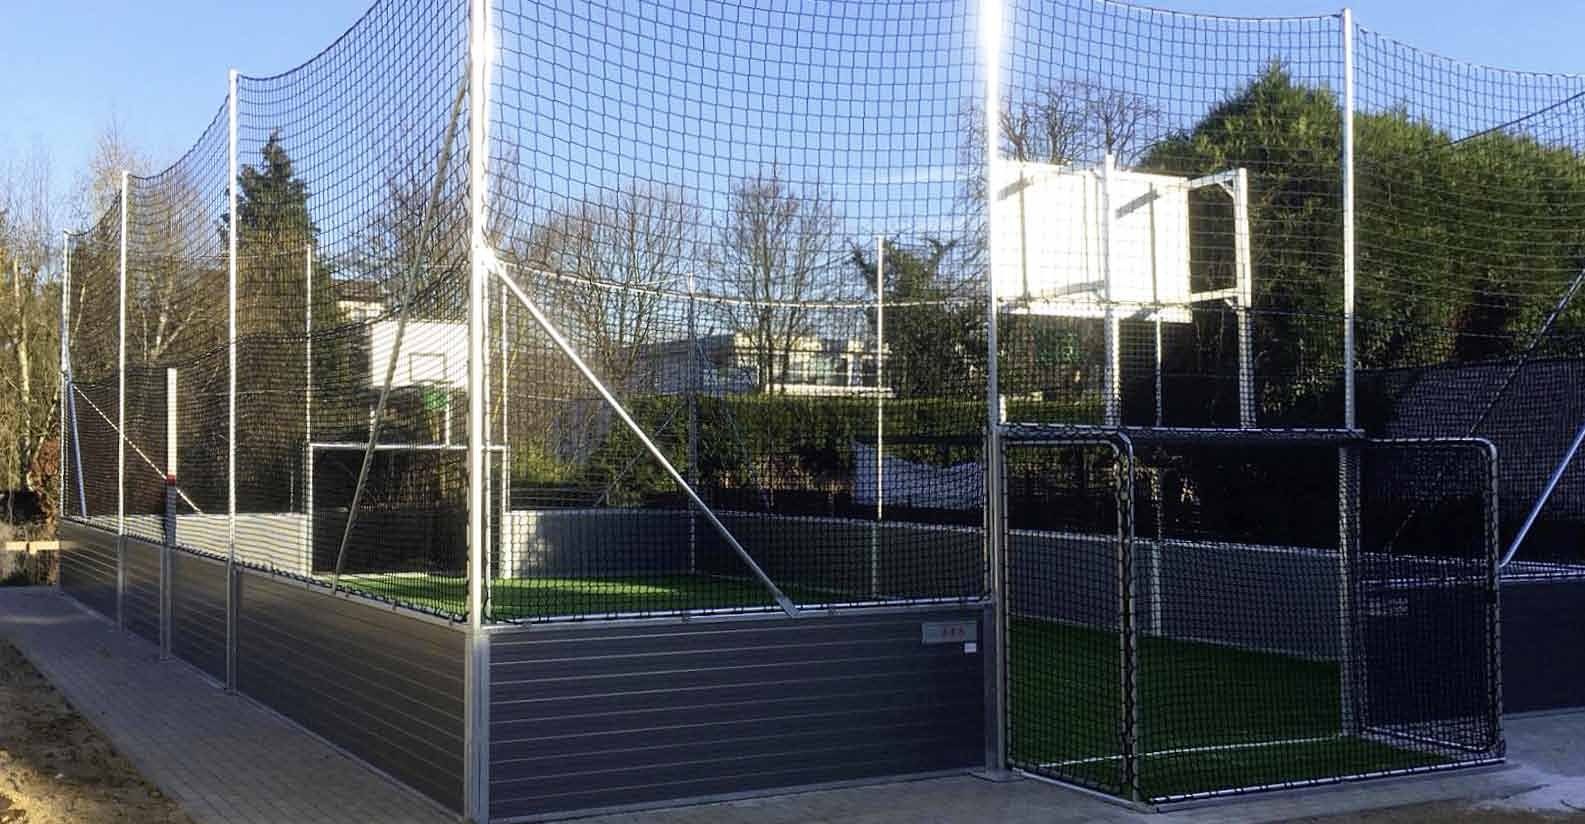 Multisport
With basketball and net equipment; sub-base for synthetic surfaces as in the supplementary sheet.
Learn more →1. Advice and quote: you send the site plan and ground conditions, we suggest system and size.
2. Planning: you receive the construction plan and installation requirements for sub-base and foundations.
3. Groundwork: a local contractor builds the sub-base and foundations.
4. Installation: we deliver the board system and install it, or you install it yourself.
5. Handover: with the TÜV certificate and the maintenance guide for the operator.
From 15 x 10 m for 3 v 3 to 40 x 20 m for 7 v 7. The DFB size is 20 x 13 m. Any other size is available on request.
Choose the model, size, colours, netting and surface, keep your design as a PDF and request a free, no-obligation quote.
Design your pitch Installation Requirements Classic
 Installation Requirements Advanced
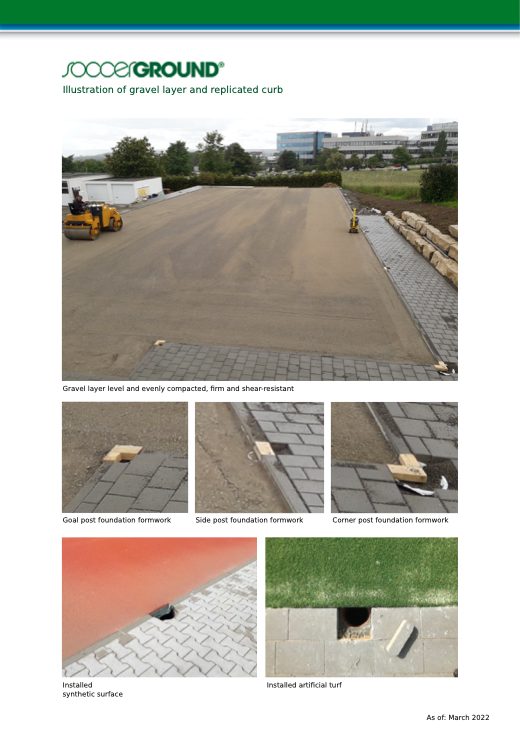 Info Sheet: Gravel Layer and Formwork
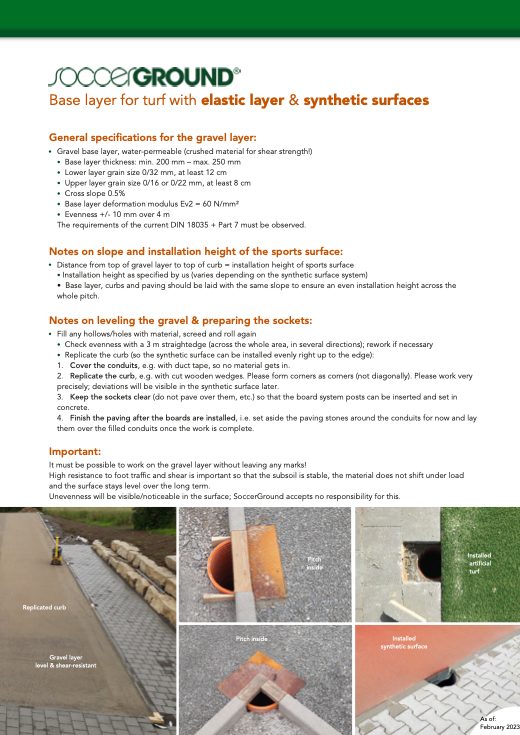 Info Sheet: Base Layer for Turf with Elastic Layer and Synthetic Surfaces
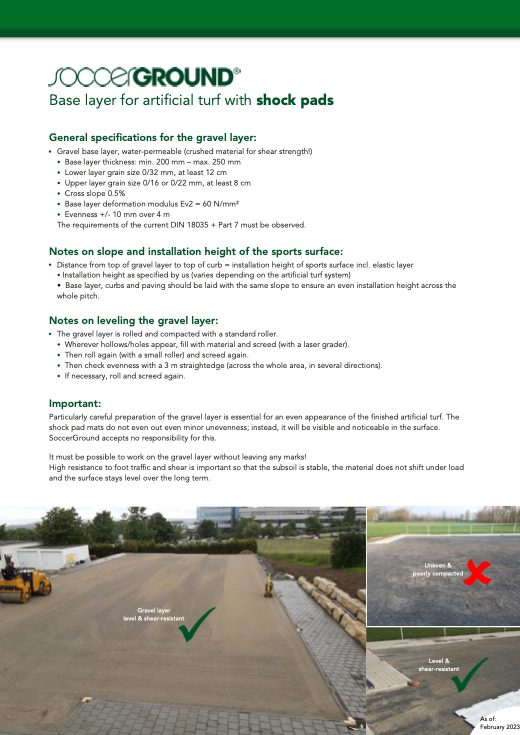 Info Sheet: Base Layer for Turf with Shock Pads
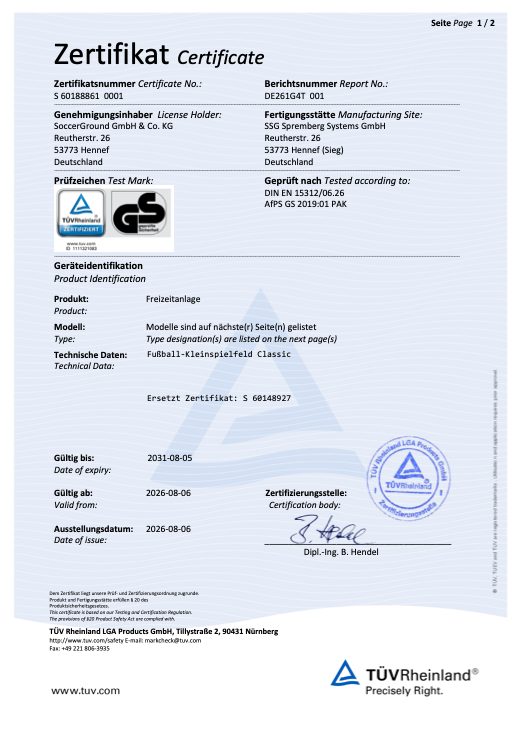 TÜV Rheinland: SoccerGround Classic
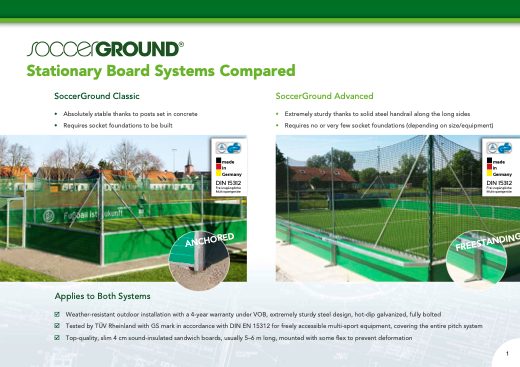 Classic and Advanced
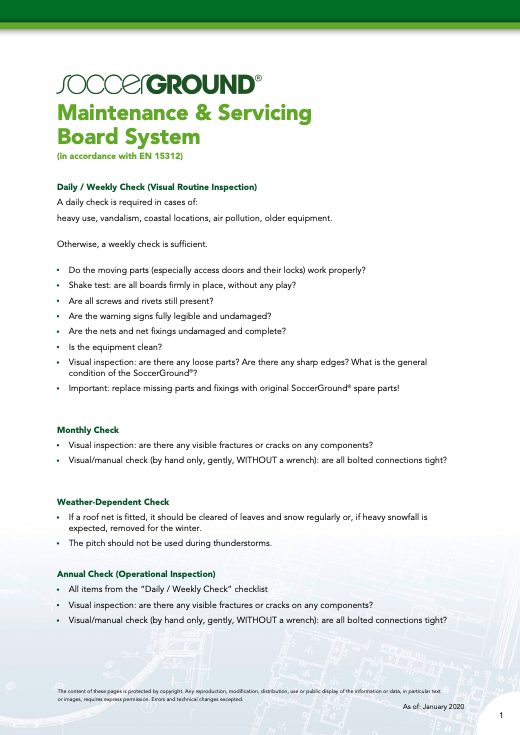 Maintenance: Board System
Send us the site plan, measurements and ground conditions. We answer your technical questions and send you tender texts and drawings for your project.

We are certified according to EN 1090, WPK according to EN 1090-1, EN 1090-2. We also hold qualification class E according to DIN 18800-7. Furthermore we are certified according to ISO 9001:2015.